Infrastructure
We strive to maintain our goal for a high-quality environment for our tenant based and transient corporate aircraft, aviation service providers, and recreational pilots.
Corporate Hangars
Corporate Hangar - Building #1
This 4,860 SF complex is located on the right side of the main entrance road. It has a 3,600 SF (60'x81.1') Corporate Hangar with attached 1,260 SF (21'X60) office space.
New Construction - Building #2
This executive corporate hangar located immediately adjacent to the terminal building was completed late spring 2017. It is be 100" wide X 77.5' deep with a 28' high hydraulic door. (Photo by M. Boozer)
Corporate Hangar - Building #4
66ft x 61ft - 4,026 Square Feet (usable space) corporate hangar with 15.30' door clearance with access directly onto ramp.
Corporate Hangar - Bay Avionics - Building #7
9,000 SF 90'x100' includes hangar and office space.
Corporate Hangar - Areodyne - Building #8
8,172.84 SF 80.6 x 101.4 includes hangar and office space.
Corporate Hangar - HRH - Building #9
Includes hangar and office space.
Corporate Hangar - Building #11
13,270 SF 100' x 132.7' corporate hangar and office space.
Corporate Hangar - Building #12
6,400 SF 80' x 80' hangar containing a shared bathroom, 400 SF 20' x 20' office space and 400 SF 20' x 20' office space with sink and refrigerator.
Box Hangar - Building #13
3,600 SF 60' x 60' box hangar with clear manual folding doors, 14' overhead door and personnel door.
Box Hangar - Building #14
6,000 SF 75' x 80' box hangar with clear manual folding doors, 14' overhead door and personnel door.
Box Hangar - Building #15
3,600 SF 60' x 60' box hangar with clear manual folding doors, 14' overhead door and personnel door.
Box Hangar - Building #16
3,600 SF 60' x 60' box hangar with clear manual folding doors, 14' overhead door and personnel door.
Box Hangar - Building #17
3,600 SF 60' x 60' box hangar with clear manual folding doors, 14' overhead door and personnel door.
Corporate Hangar - Building #26
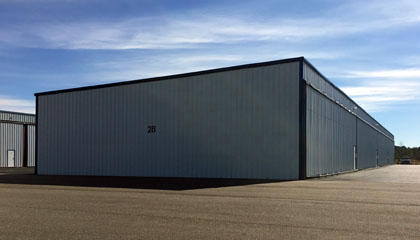
Building 26 consists of 4 hangars, Two of which is 60' X 60' with a 60' (w) X 20' (h) hydraulic door, personnel door and a 14' (h) overhead access door on back of hangar.
Corporate Hangar - Building #27
Building 27 consists of 4 hangars, each of which is 60' X 60' with a 60' (w) X 18' (h) hydraulic door and an entry personnel door.
Corporate Hangar
60' X 60' with a 60' (w) X 18' (h) hydraulic door and an entry personnel door. 17.5-foot interior heights. Apply Online to be placed on the Waiting List or stop in for a personal tour.
Corporate Hangar - Building #29
Building 29 consists of 4 hangars, each of which is 60' X 60' with a 60' (w) X 18' (h) hydraulic door and an entry personnel door.
Corporate Hangar - Building #30
Building 30 consists of 3 hangars. 30-1 and 30-3 are 60' X 90' with a 60' (w) X 18' (h) hydraulic door and an entry personnel door. 30-2 is 60' X 60' with a 60' (w) X 18' (h) hydraulic door and an entry personnel door.
New Construction - Building #32
12,000 ft.² with 90-100 foot wide clear aircraft doors and 28 foot heights. All utilities are available including internet cable for office/bathroom buildout.
New Construction - Building #34
12,000 ft.² with 90-100 foot wide clear aircraft doors and 28 foot heights. All utilities are available including internet cable for office/bathroom buildout.
New Construction - Building #35
NEW 12,000sf with 90'W x 28'H clear hangar door and 14' x 16' overhead door. All utilities available including Internet cable for office/bathroom build out. Available for occupancy mid 2024.
New Construction - Building #36
12,000 ft.² with 90-100 foot wide clear aircraft doors and 28 foot heights. All utilities are available including internet cable for office/bathroom buildout.
New Construction - Building #37
12,000 ft.² with 90-100 foot wide clear aircraft doors and 28 foot heights. All utilities are available including internet cable for office/bathroom buildout.
New Construction - Building #38
Preparing For The Future, or Now? New 12,000 SF hangar available 2025. 120’ wide x 100’ deep with 100’W x 24’H one-piece hydraulic hangar doors facing a brand new ramp/apron which will connect to brand new taxiway. Will include a 14’ W x 16’H motor and/or chain operated overhead/garage door, a “storefront” glass double door, and multiple single-doors for ease of access.
New Construction - Building #39
Preparing For The Future, or Now? New 12,000 SF hangar available 2025. 120’ wide x 100’ deep with 100’W x 24’H one-piece hydraulic hangar doors facing a brand new ramp/apron which will connect to brand new taxiway. Will include a 14’ W x 16’H motor and/or chain operated overhead/garage door, a “storefront” glass double door, and multiple single-doors for ease of access.
New Construction - Building #40
Preparing For The Future, or Now? New 12,000 SF hangar available 2025. 120’ wide x 100’ deep with 100’W x 24’H one-piece hydraulic hangar doors facing a brand new ramp/apron which will connect to brand new taxiway. Will include a 14’ W x 16’H motor and/or chain operated overhead/garage door, a “storefront” glass double door, and multiple single-doors for ease of access.
T-Hangars
West T-Hangar - Building #10A
These standard T-Hangars are approximately 1,340 SF, each equipped with bi-fold doors that open to 14 ft. T-Hangars #1 and #6 have a small end room attached, making the overall hangar 1,542 SF. T-Hangars #5 and #10 have a large end room attached, making the overall hangar 1,865 SF.
West T-Hangar - Building #19
Standard T-Hangars are approximately 1,340 SF, each equipped with bi-fold hydraulic doors that open to 14 ft and also a personnel door. T-Hangars #1 and #6 have a small end room attached, making the overall hangar 1,542 SF. T-Hangars #5 and #10 have a large end room attached, making the overall hangar 1,865 SF.
West T-Hangar - Building #20
Standard T-Hangars are approximately 1,340 SF, each equipped with bi-fold hydraulic doors that open to 14 ft and also a personnel door. T-Hangars #1 and #6 have a small end room attached, making the overall hangar 1,542 SF. T-Hangars #5 and #10 have a large end room attached, making the overall hangar 1,865 SF.
West T-Hangar - Building #21
Standard T-Hangars are approximately 1,340 SF, each equipped with bi-fold hydraulic doors that open to 14 ft and also a personnel door. T-Hangars #1 and #6 have a small end room attached, making the overall hangar 1,542 SF. T-Hangars #6 have a large end room attached, making the overall hangar 1,865 SF.
West T-Hangar - Building #22
Standard T-Hangars are approximately 1,340 SF, each equipped with bi-fold hydraulic doors that open to 14 ft and also a personnel door. T-Hangars #1 and #6 have a small end room attached, making the overall hangar 1,542 SF. T-Hangars #5 and #10 have a large end room attached, making the overall hangar 1,865 SF.
West T-Hangar - Building #23
Standard T-Hangars are approximately 1,340 SF, each equipped with bi-fold hydraulic doors that open to 14 ft and also a personnel door. T-Hangars #1 and #6 have a small end room attached, making the overall hangar 1,542 SF. T-Hangars #5 and #10 have a large end room attached, making the overall hangar 1,865 SF.
West T-Hangar - Building #24
These standard T-Hangars are approximately 1,340 SF, each equipped with bi-fold hydraulic doors that open to 14 ft and also a personnel door. T-Hangars #1 and #6 have a small end room attached, making the overall hangar 1,542 SF. T-Hangars #5 and #10 have a large end room attached, making the overall hangar 1,865 SF.
West T-Hangar - Building #25
These standard T-Hangars are approximately 1,340 SF, each equipped with bi-fold hydraulic doors that open to 14 ft and also a personnel door. T-Hangars #1 and #6 have a small end room attached, making the overall hangar 1,542 SF. T-Hangars #5 and #10 have a large end room attached, making the overall hangar 1,865 SF.
East T-Hangar - Building #1
7,494 SF building located on the east side of the airport. It contains 10 T-Hangars, each of which is 715 SF and comes equipped with slide-by manual doors that are 38 ft wide by 37'10'' tall. Electricity is available in all hangars. There is an end room attached to Hangar 1 and Hangar 10 that is approximately 143 SF, and end room 1 comes equipped with heat and A/C, as well as a window.
East T-Hangar - Building #2
7,353 SF building located on the east side of the airport. It contains 12 T-Hangars, each of which come equipped with slide-by manual doors. Hangars 11-14 and 17-20 are approximately 867 SF and the doors are 41'6" wide by 41 ft tall. There is an end room attached to Hangar 14 and Hangar 17 that is 200 SF. Hangars 15, 16, 20, and 22 are approximately 1,021.8 SF and the doors are 42'6" wide by 41'6" tall. There is an end room attached to Hangar 16 and Hangar 21 that is approximately 192 SF. Electricity is available in all hangars.
East T-Hangar - Building #3
7,353 SF building located on the east side of the airport. It contains 12 T-Hangars, each of which come equipped with slide-by manual doors. Hangars 23-26 and 29-32 are approximately 867 SF and the doors are 41'6" wide by 41 ft tall. There is an end room attached to Hangar 26 and Hangar 29 that is 200 SF. Hangars 27, 28, 33, and 34 are approximately 1,021.8 SF and the doors are 42'6" wide by 41'6" tall. There is an end room attached to Hangar 28 and Hangar 33 that is approximately 192 SF. Electricity is available in all hangars. Hangar 30 is available.
East T-Hangar - Building #4
7,353 SF building located on the east side of the airport. It contains 12 T-Hangars, each of which come equipped with slide-by manual doors. Hangars 35-38 and 41-44 are approximately 867 SF and the doors are 41'6" wide by 41 ft tall. There is an end room attached to Hangar 38 and Hangar 41 that is 200 SF. Hangars 39, 40, 45, and 46 are approximately 1,021.8 SF and the doors are 42'6" wide by 41'6" tall. There is an end room attached to Hangar 40 and Hangar 45 that is approximately 192 SF. Electricity is available in all hangars
East T-Hangar - Building #5
8,138 SF building located on the east side of the airport. It contains 8 T-Hangars, each of which is approximately 976.5 SF and comes equipped with roll-around manual doors that are 42 ft wide. There is an end room attached to Hangar 51 that is approximately 150 SF. Hangar 50 has two end rooms attached, totaling 465 SF. Electricity is available in all hangars.
East T-Hangar - Building #6
11,000 SF building located on the east side of the airport. It contains 10 T-Hangars, each of which is 1,000 SF and comes equipped with slide-by manual doors that are 40 ft. wide by 39'5'' tall. There is an end room attached to Hangar 55 that is 500 SF equipped with a 10 ft. overhead door. There is also an end room attached to Hangar 59 that is 140 SF, and Hangar 64 that is 360 SF. End room 64 comes equipped with A/C. Electricity is available in all hangars.
East T-Hangar - Building #7
11,000 SF building located on the east side of the airport. It contains 10 T-Hangars, each of which is 1,000 SF and comes equipped with slide-by manual doors that are 40 ft. wide by 39'5'' tall. There is an end room attached to Hangar 65 that is 500 SF, equipped with a 10 ft. overhead door. There is also an end room attached to Hangar 74 that is 500 SF, equipped with A/C. Electricity is available in all hangars.
East T-Hangar - Building #8
9,000 SF building located on the east side of the airport. It contains 8 T-Hangars, each of which is approximately 1,000 SF and comes equipped with roll-around manual doors that are 40 ft wide and 39'5" tall. There is an end room attached to Hangar 75 and Hangar 82 that is 500 SF. Electricity is available in all hangars.
East T-Hangar - Building #9
9,000 SF building located on the east side of the airport. It contains 8 T-Hangars, each of which is approximately 1,000 SF and comes equipped with roll-around manual doors that are 40 ft wide and 39'5" tall. There is an end room attached to Hangar 83 and Hangar 90 that is 500 SF. Electricity is available in all hangars.
Office Space
Office - Building #3
5,577 SF Building #3 was the airport's original terminal building which formerly housed the Blue Skies Grille as well as other businesses. 650 sq ft SE corner office space and 333 sq ft NE office space.
Office Space - Building #5
9,055 SF 93' by 100.5' overall and includes 93' x 17.2 office space with 2 bathrooms. US 58 frontage. Ample automobile parking. 2 exterior glass doors. Can be separated into 2 rental spaces.
Office - Building #6
This 5,421 SF building is located on the west side of the airport and is 62.8' x 86.8' of office space.
Building #10
Standard T-Hangars are approximately 1,340 SF, each equipped with bi-fold hydraulic doors that open to 14 ft and also a personnel door. 500 SF office space for rent, shared bathroom attached to west end flight lounge.
Office Space - Building #12
6,400 SF 80' x 80' hangar containing a shared bathroom, 400 SF 20' x 20' office space and 400 SF 20' x 20' office space with sink and refrigerator.
Warehousing
"The Hangar" - Building #5
Hangar building #5, located at the main entrance to the Airport, is currently under extensive renovation and will be available for partial or entire-building leasing on June 1, 2025. It is approximately 9400sf, with 7,600sf of hangar space, 1,800sf of office space on the east side of the building facing the parking lot, and 2 restrooms. 1800sf of the 7600sf hangar space on the west side of the building could be converted to additional office or storage space. Recent renovations include a new roof, all new building sheeting and insulation, epoxy/paint floor in the hangar bay, painting of the structural steel and walls in the hangar bay, all new windows and doors, refurbished hangar doors on both the north and south side of the hangar bay, all new lighting, switches, and power outlets, all new dry wall, flooring, and HVAC in the office spaces, a new oil water separator connected to the sewer system for the floor drain in the hangar bay, new connection to water and sewer utility, new underground cable/internet service, and brand new asphalt ramp/taxiway surrounding the building.
Given the proximity of Hangar Building #5 to the new Main Entrance Hangars #38-40, the office and storage spaces and restrooms in Hangar Building #5 can be made available to service occupancy in Hangars #38-40 without having to build these amenities and take up space in Hangars #38-40.
Storage - Building #18
1,880 SF including 40' x 30' garage and office space.
Air/Land Distribution - Building #31
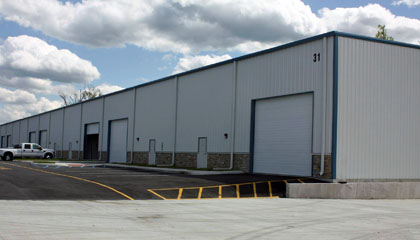
40,000 SF contiguous divisible down to 5,000 SF units. Each unit has one office, one bath, two personnel doors, two 16x14 rollup overhead drive-in grade level doors PLUS access to a three tractor trailer wide, dock-high loading ramp and rear concrete forklift runway to each overhead door. Ceiling heights of 23'-1 9/16" at the center and 19'-3 11/16" near the outside walls. Warehouse space in #31-104 is now available.